ITLP Classrooms At-a-Glance
If you have any questions about our classrooms, equipment, or furniture, please do not hesitate to reach out to itlp-scheduling@colorado.edu.
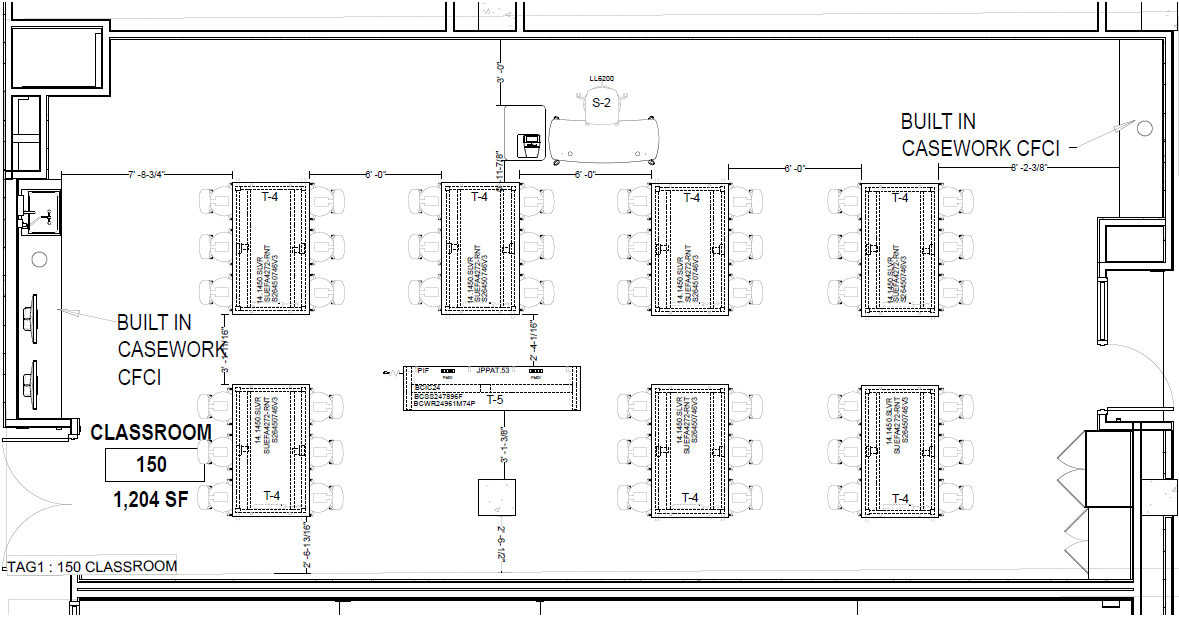
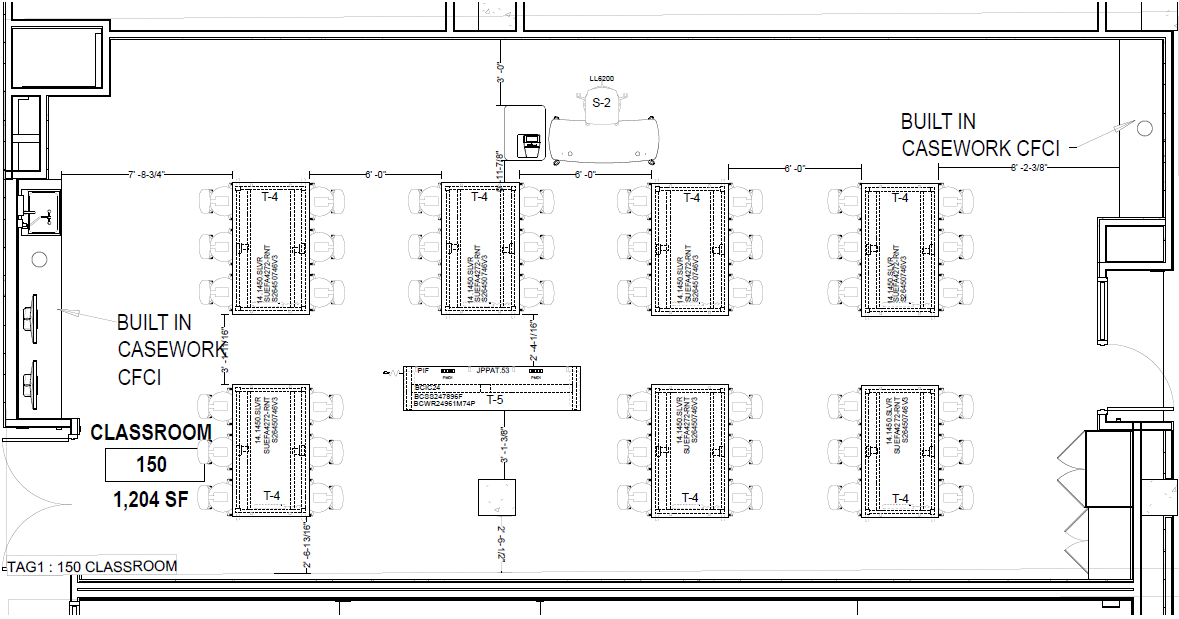
DLC 150 [Launching SP27]
|
Classroom Properties
- Capacity (Student Seating): 42
- Capacity (CA/TA Seating): 2
- Tables:
- 7 Worktables (6 Student Seats Per Table)
- 1 Elevated CA/TA Table (2 CA/TA Per Table)
|
Classroom Equipment
- A/V Setup:
- Dual Projector Screen
- In-Ceiling Speaker & Microphones
- Teaching Podium w/ OIT-Standard Connections
- Computers:
- Whiteboards: 7 (Assorted Lengths)
- Other:
- Tools, Assorted Hand / Power
|
Layout
Click on the image to view in larger format:
|
Photo(s)
This space will open for Spring 2027 - the following rendering is for demonstration only, and does NOT reflect the final room.

|
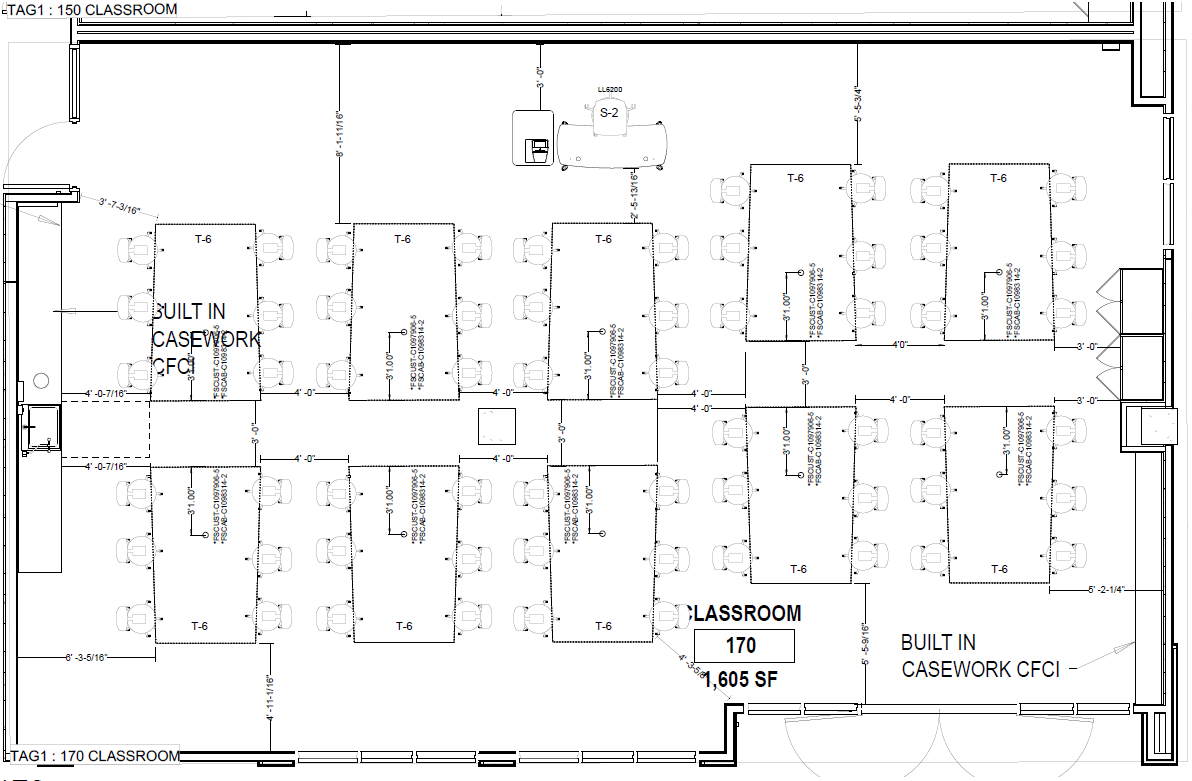
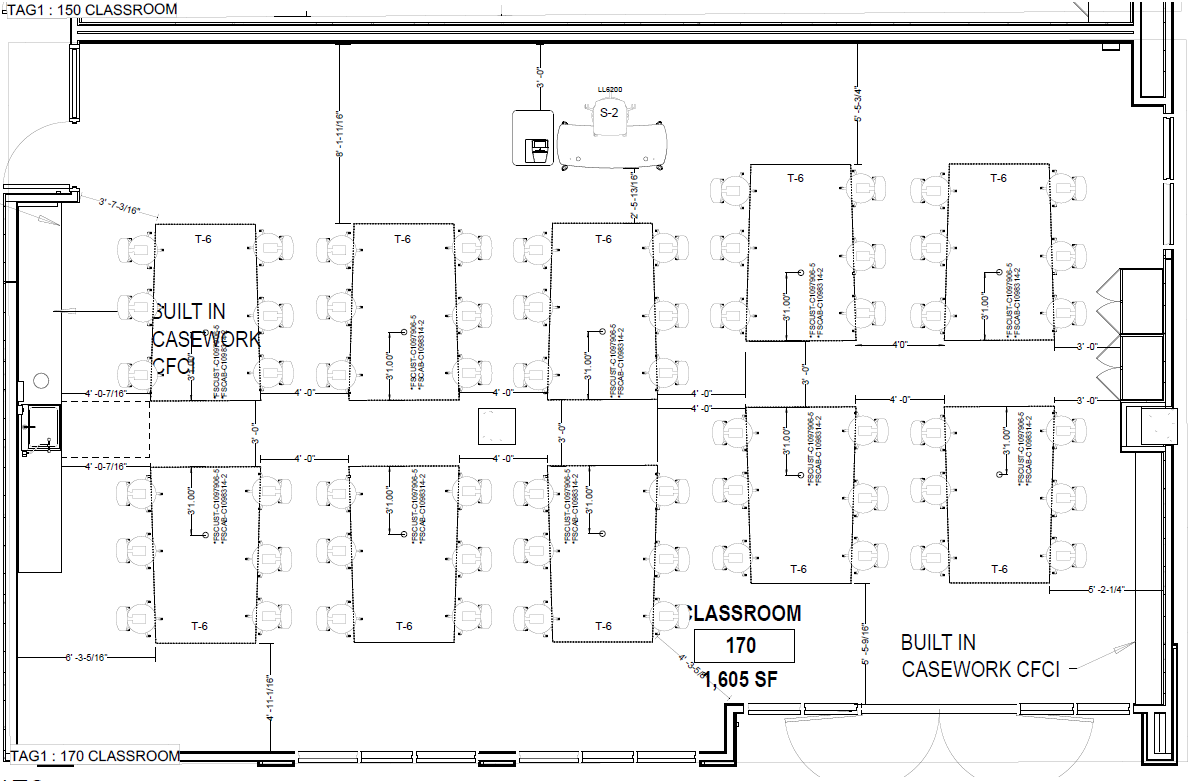
DLC 170 [Launching SP27]
|
Classroom Properties
- Capacity (Student Seating): 60
- Capacity (CA/TA Seating): 0
- Tables:
- 10 Lab Stations (6 Students Per Table)
|
Classroom Equipment
- A/V Setup:
- Dual Projector Screen
- In-Ceiling Speaker & Microphones
- Teaching Podium w/ OIT-Standard Connections
- Computers:
- 20 Desktops (Three Students Per Computer, Two Computers Per Lab Station) w/ ITLP Software Suite
- Whiteboards: 3 (Assorted Lengths)
- Other:
- Per Lab Station:
- DC Power Supply
- Digital Multimeter
- Oscilloscope
- Waveform Generator
- Tools, Assorted Hand / Power
|
Layout
Click on the image to view in larger format:
|
Photo(s)
This space will open for Spring 2027 - the following rendering is for demonstration only, and does NOT reflect the final room.

|
ITLL 150 & 160 [Identical Classrooms]
|
Classroom Properties
- Capacity (Student Seating): 36
- Capacity (CA/TA Seating): 2
- Tables:
- 6 Work Tables (6 Students Per Table)
- 1 Elevated CA/TA Table (2 CA/TA Per Table)
ITLL 150 Calendar | Teamup
ITLL 160 Calendar | Teamup
|
Classroom Equipment
- A/V Setup:
- Single Projector Screen
- In-Ceiling Speaker & Microphones
- Teaching Podium w/ OIT-Standard Connections
- Computers:
- Whiteboards: 1
- Other:
- Per Work Table:
- Tools, Assorted Hand / Power
|
Layout
<Coming Soon>
|
Photo(s)
<Coming Soon>
|
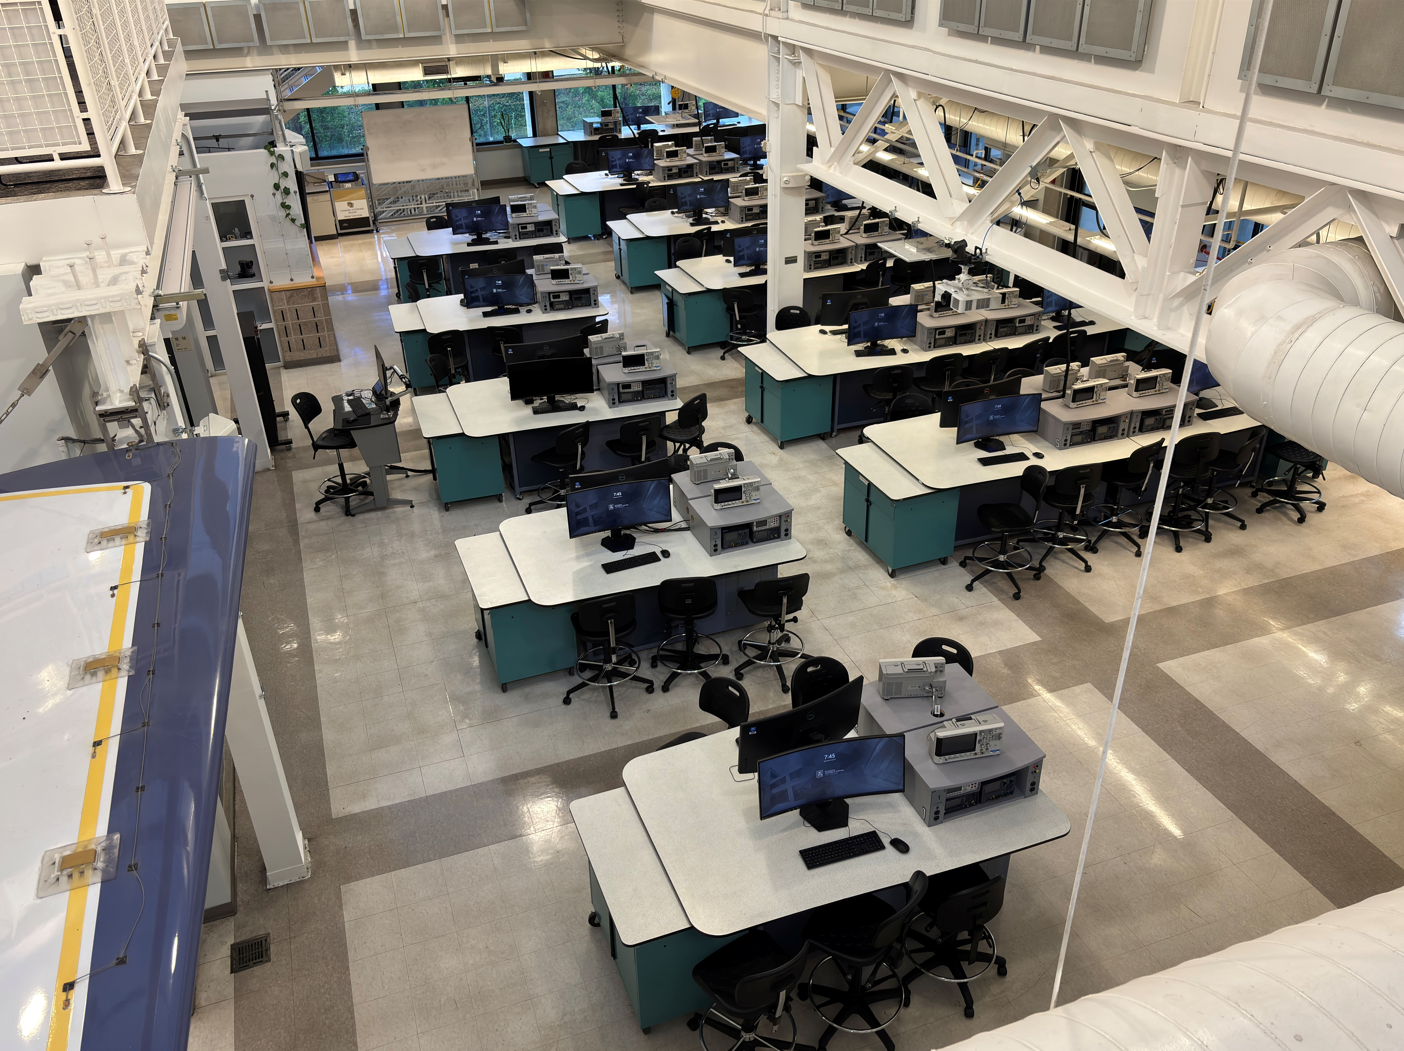
ITLL 1B10
|
Classroom Properties
- Capacity (Student Seating): 108
- Capacity (CA/TA Seating): 0
- Tables:
- 15 Lab Stations (6 Students Per Table)
- 9 Perimeter Lab Stations (2 Students Per Table)
- Breakout Room Capacity (Seating): 10
- Tables:
-
- 5 Tall Tables (2 Stools Per Table)
- 1 ADA Table (3 Chairs Per Table)
- A/V Setup:
- TV Monitor Projector
- In-Ceiling Speaker & Microphones
- Teaching Podium w/ OIT-Standard Connections
- Whiteboards: 1
ITLL 1B10 Calendar | Teamup
|
Classroom Equipment
- A/V Setup:
- Dual Projector Screen
- In-Ceiling Speaker & Microphones
- Teaching Podium w/ OIT-Standard Connections
- Computers:
- 39 Desktops (Three Students Per Computer, Two Students Per Perimeter Computer) w/ ITLP Software Suite
- Whiteboards: 1 Mobile
- Other:
- Per Lab Station:
- DC Power Supply
- Digital Multimeter
- Oscilloscope
- Waveform Generator
- Tools, Assorted Hand / Power
|
Layout
<Coming Soon>
|
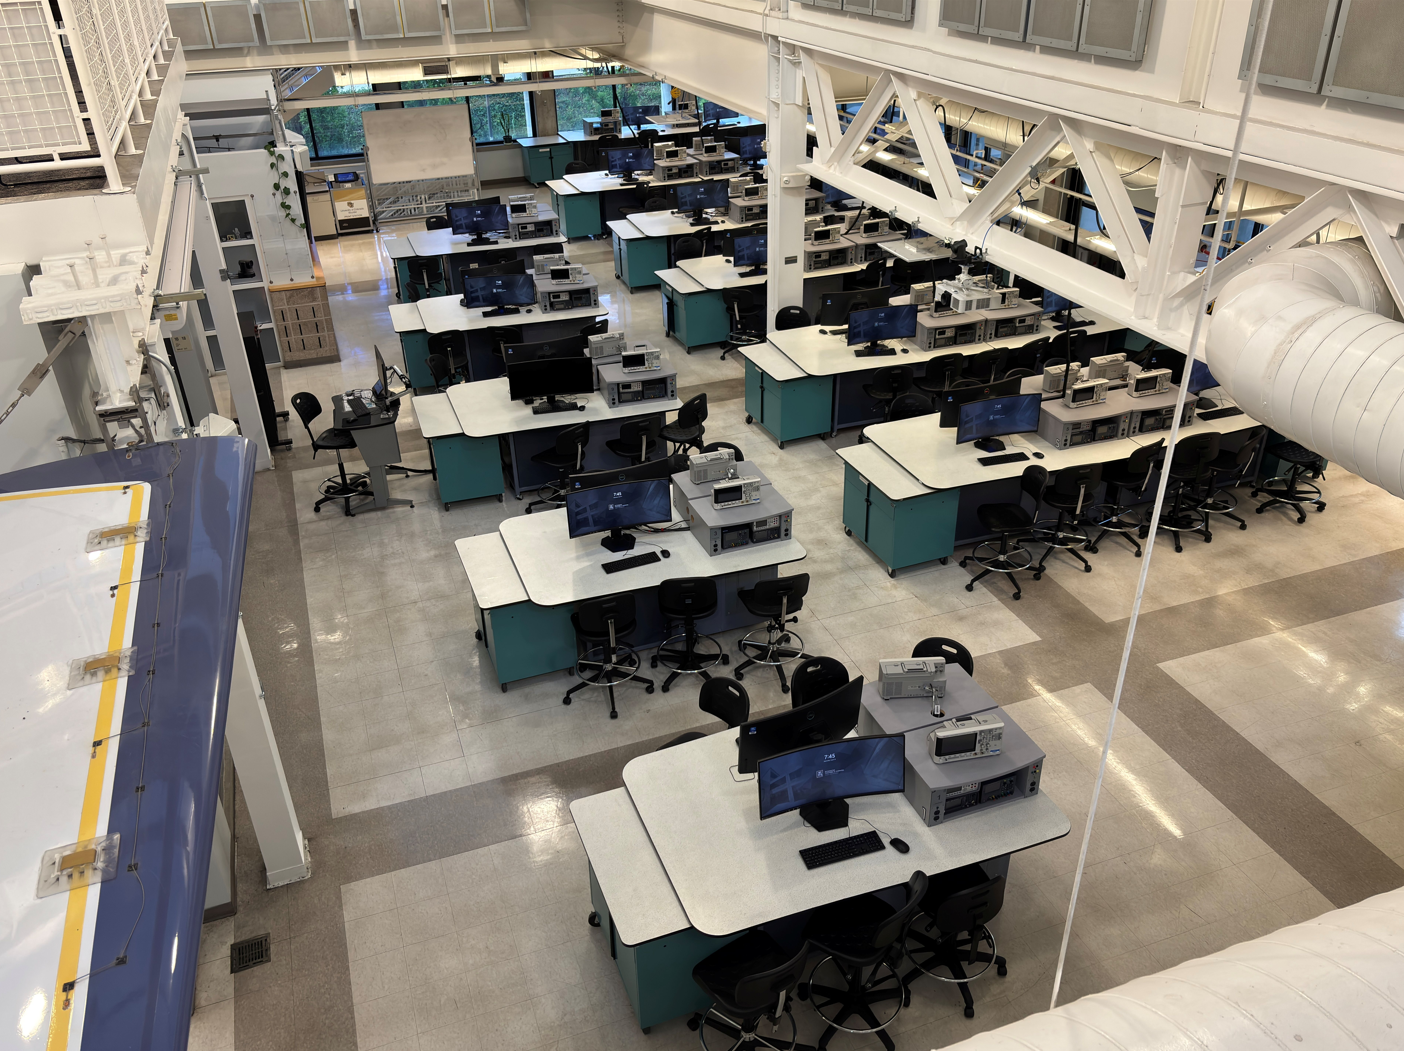
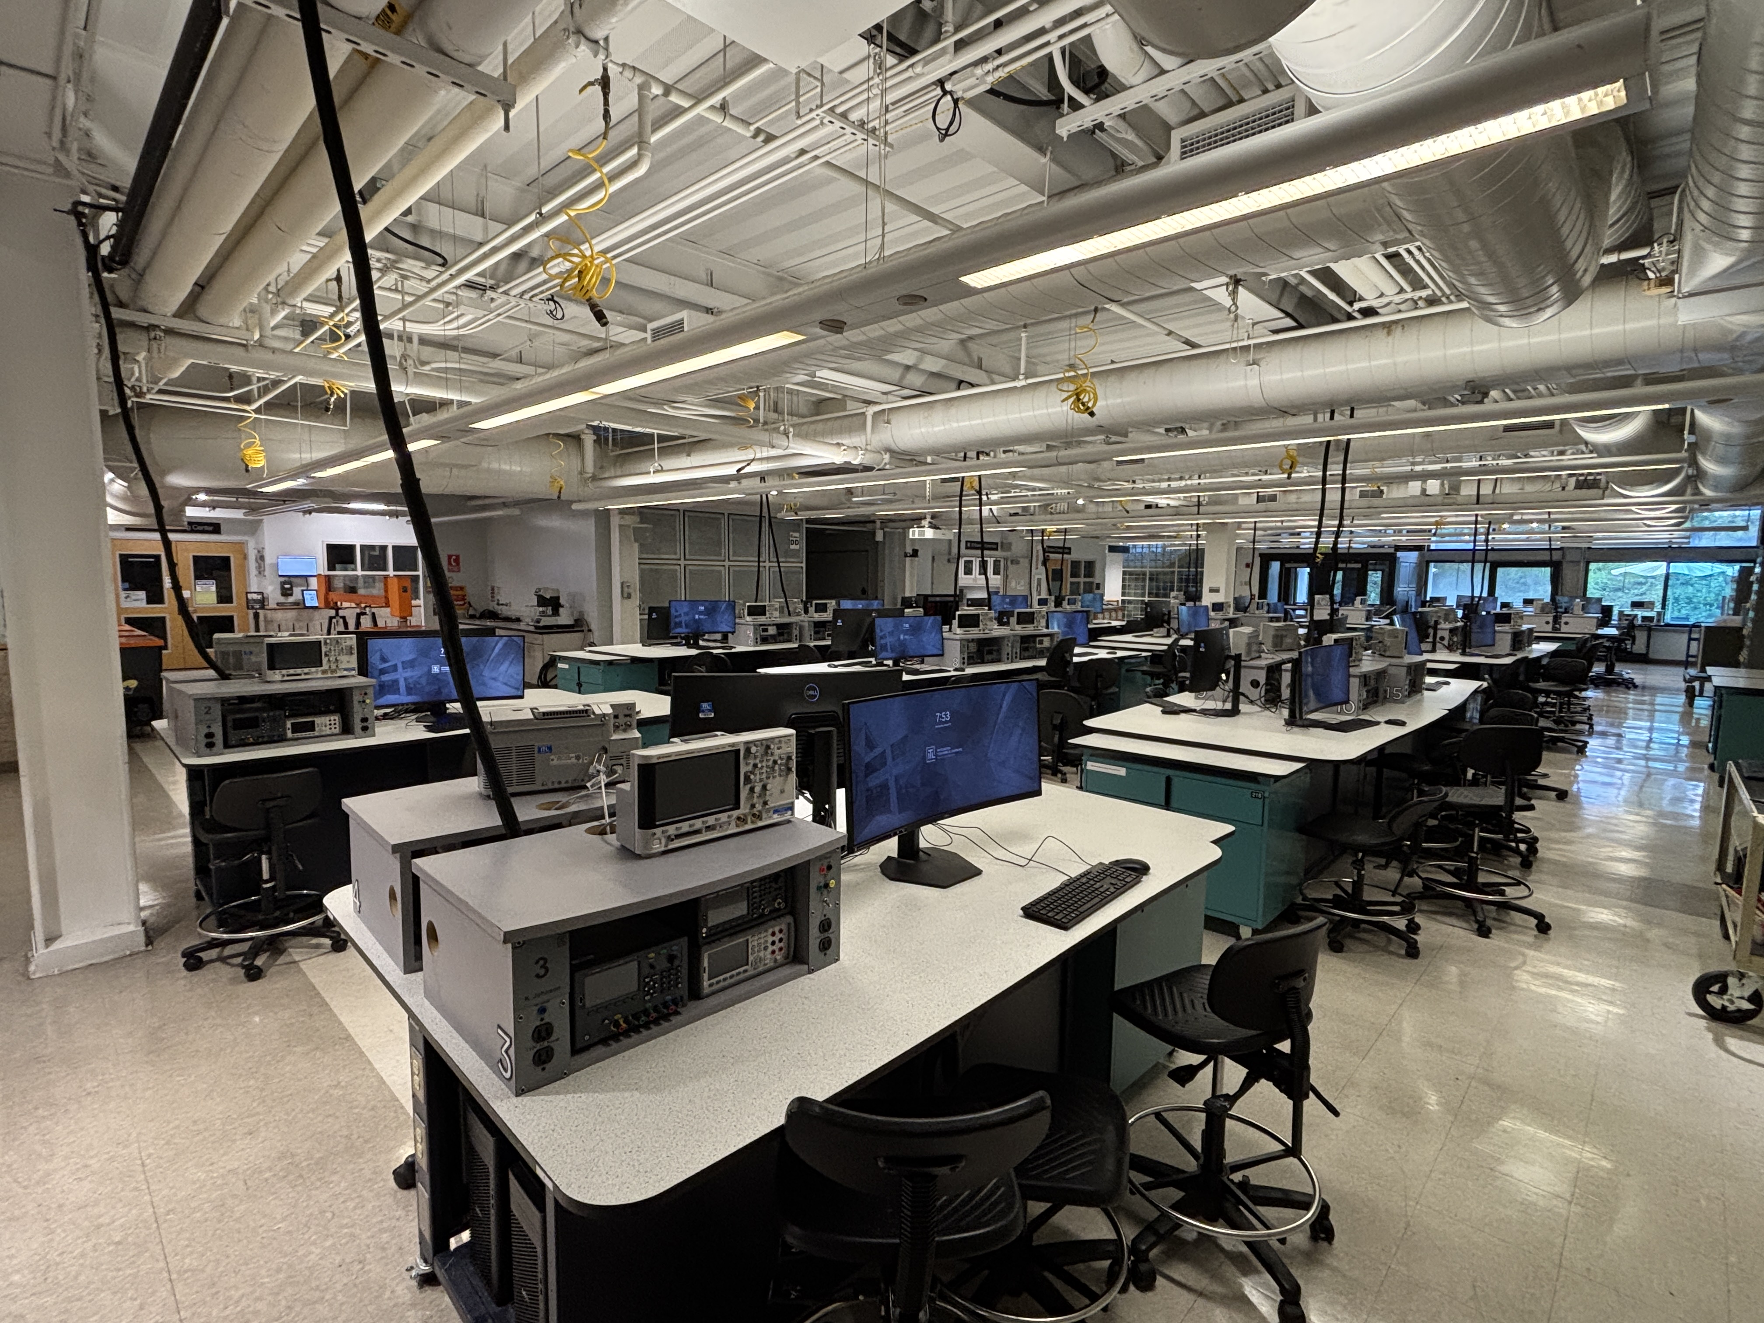
Photo(s)
Click on the image to view in larger format:
|
ITLL 1B50
|
Classroom Properties
- Capacity (Student Seating): 65
- Capacity (CA/TA Seating): 0
- Tables:
- 13 Round Worktables (5 Student Seats Per Table)
ITLL 1B50 Calendar | Teamup
|
Classroom Equipment
- A/V Setup:
- Single Projector Screen
- In-Ceiling Speaker & Microphones
- Teaching Podium w/ OIT-Standard Connections
- Whiteboards: 7 (Assorted Lengths)
|
Layout
<Coming Soon>
|
Photo(s)
Click on the image to view in larger format:

|
ITLL 2B10
|
Classroom Properties
- Capacity (Student Seating): 108
- Capacity (CA/TA Seating): 0
- Tables:
- 17 Lab Stations (6 Students Per Table)
- 3 Perimeter Lab Stations (2 Students Per Table)
- Breakout Room Capacity (Seating): 10
-
- Tables:
- 5 Tall Tables (2 Stools Per Table)
- A/V Setup:
- TV Monitor Projector
- In-Ceiling Speaker & Microphones
- Teaching Podium w/ OIT-Standard Connections
- Whiteboards: 1
ITLL 2B10 Calendar | Teamup
|
Classroom Equipment
- A/V Setup:
DualSingle Projector Screen- In-Ceiling Speaker & Microphones
- Teaching Podium w/ OIT-Standard Connections
- Computers:
- 37 Desktops (Three Students Per Computer, Two Students Per Perimeter Computer) w/ ITLP Software Suite
- Whiteboards: 1 Mobile
- Other:
- Per Lab Station:
- DC Power Supply
- Digital Multimeter
- Oscilloscope
- Waveform Generator
- Tools, Assorted Hand / Power
|
Layout
<Coming Soon>
|
Photo(s)
Click on the image to view in larger format:

|
ECES 1B12
|
Classroom Properties
- Capacity (Student Seating): 32
- Capacity (CA/TA Seating): 0
- Tables:
- 8 Computer Tables (4 Students Per Table)
ECES 1B12 Calendar | Teamup
|
Classroom Equipment
- A/V Setup:
SingleFive Projector ScreenScreens- In-Ceiling Speaker & Microphones
- Teaching Podium w/ OIT-Standard Connections
- Computers:
- Whiteboards: 9 (Assorted Lengths)
- Other:
|
Layout
<Coming Soon>
|
Photo(s)
Click on the image to view in larger format:

|